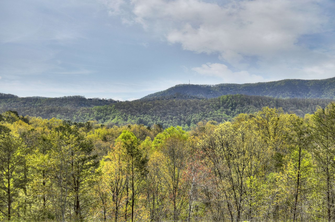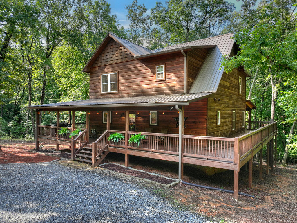
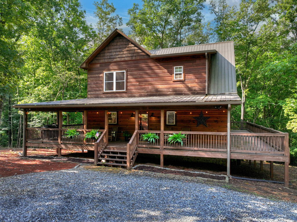
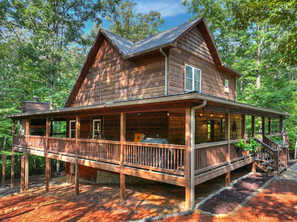
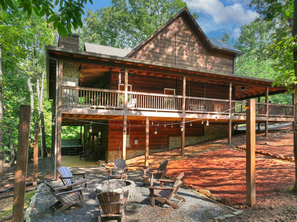
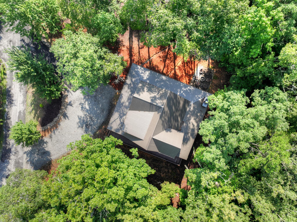
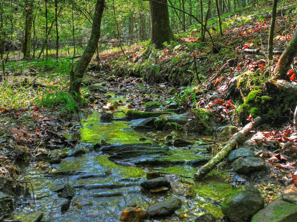
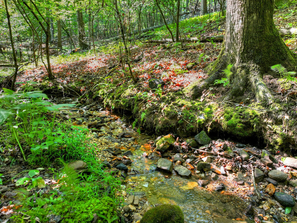
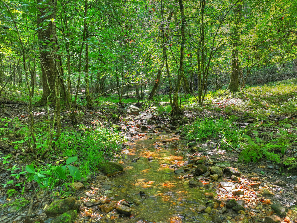
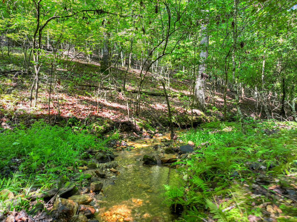
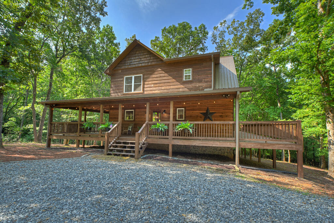
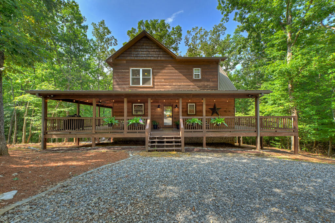
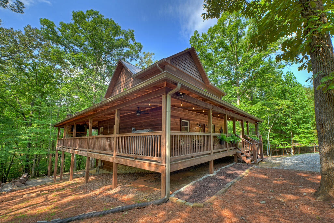
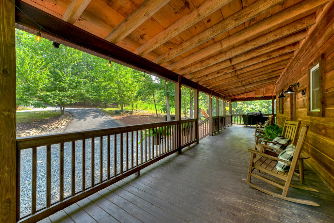
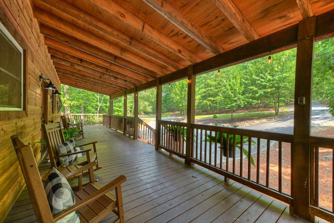
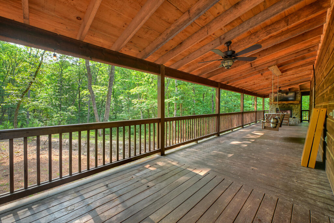
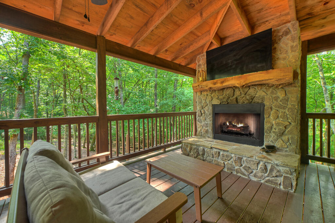
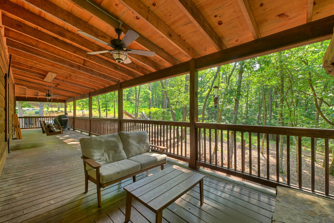
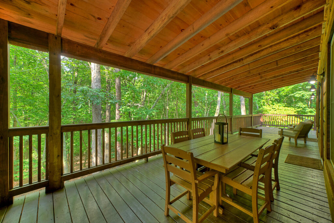
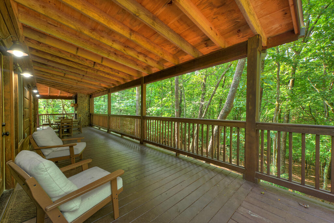
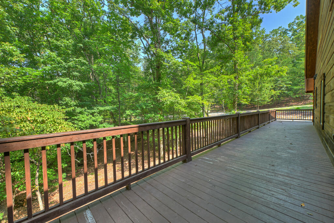
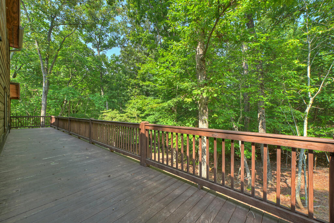

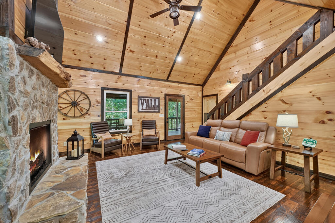
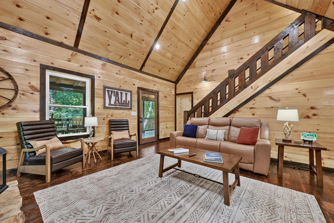
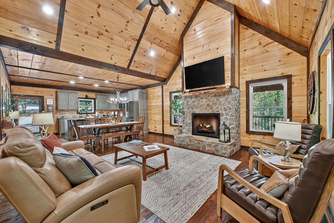
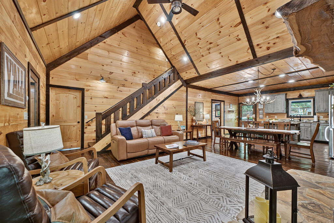
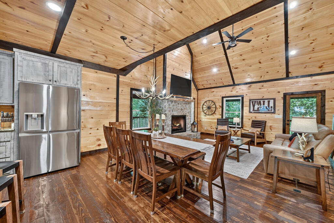
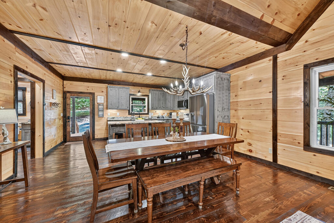
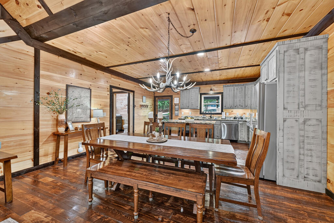
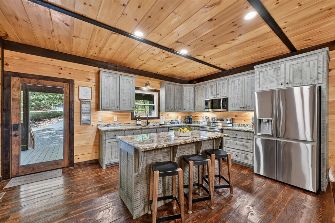
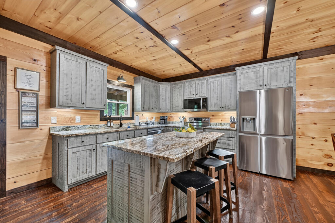
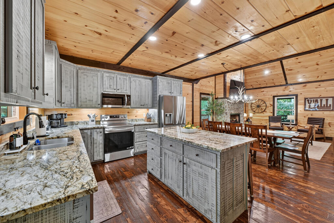
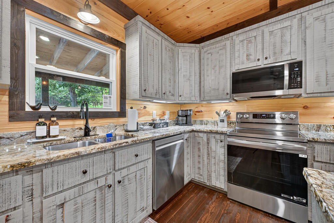
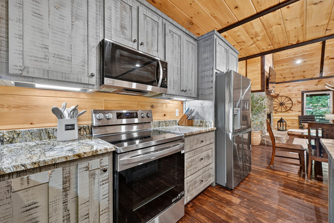
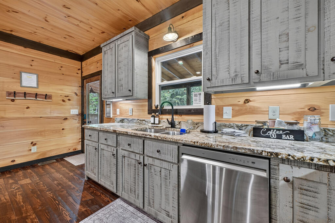
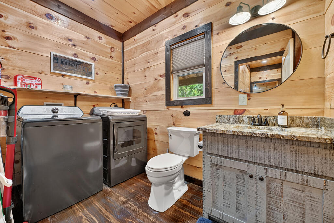
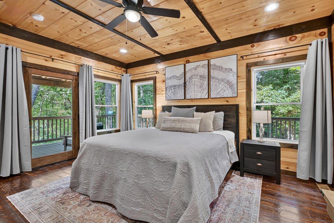
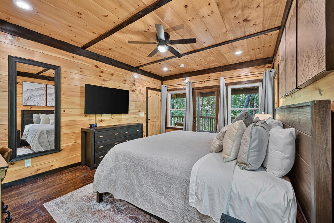
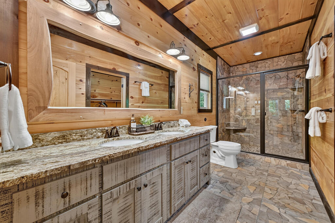
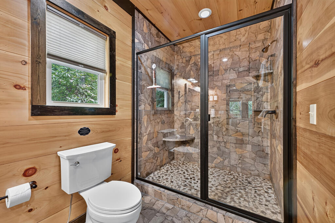
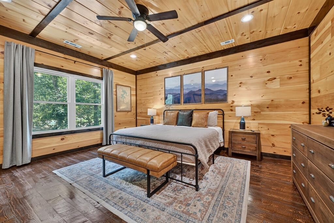

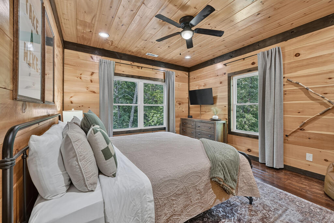
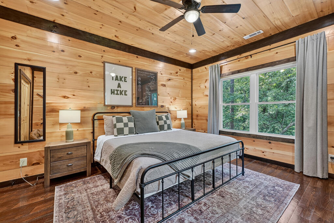
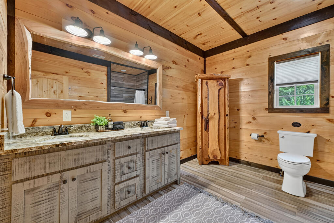
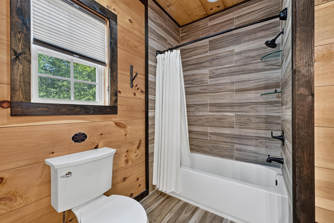
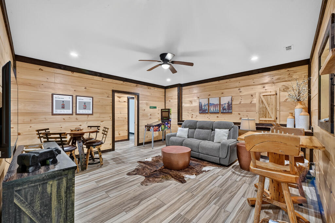
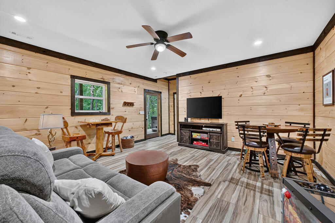
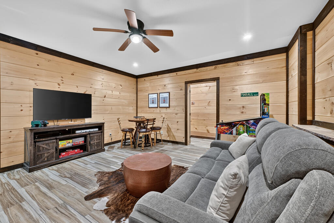
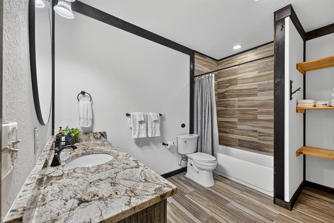
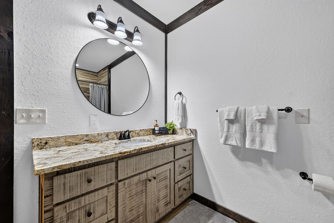
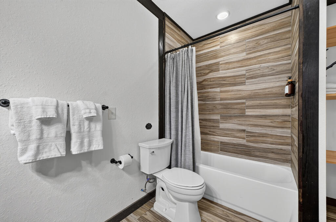
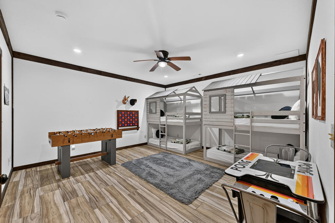
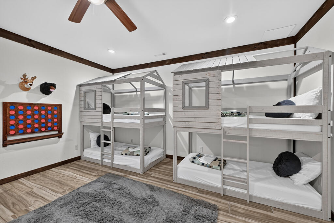
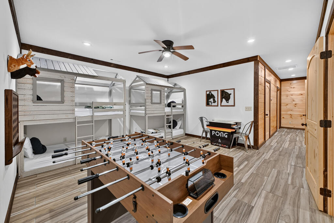
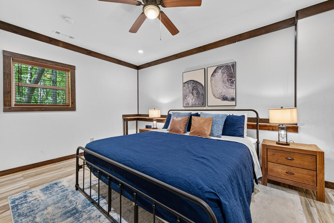
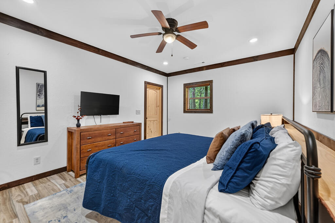
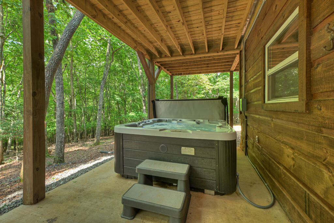
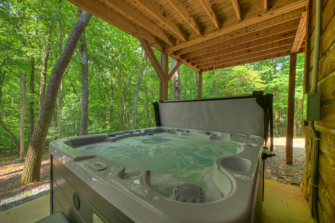
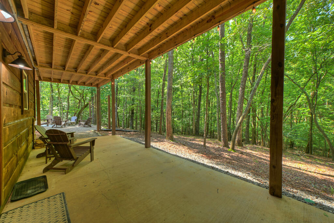
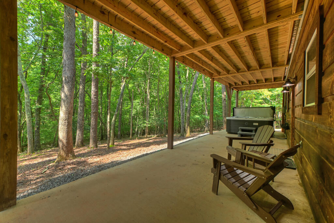
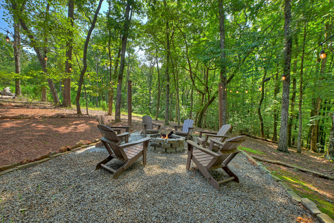
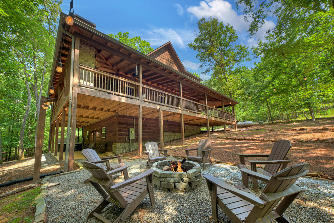
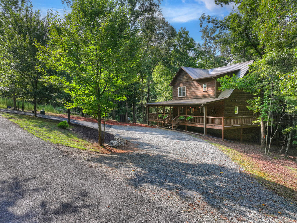
4 Beds 4 Baths 3,366 Sq.Ft. 1.34 Acres

Estimate your monthly mortgage payment, including the principal and interest, property taxes, and HOA. Adjust the values to generate a more accurate rate.
Explore past sales.
Sold
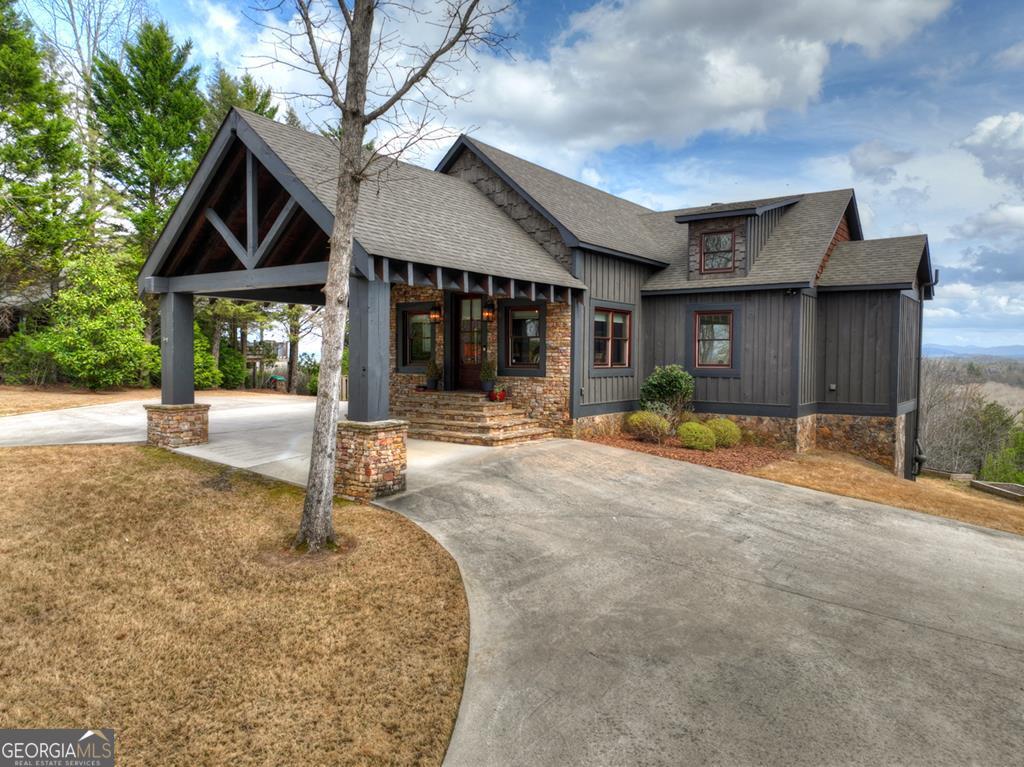
185 Logan Drive, Mineral Bluff, GA 30559
Sold
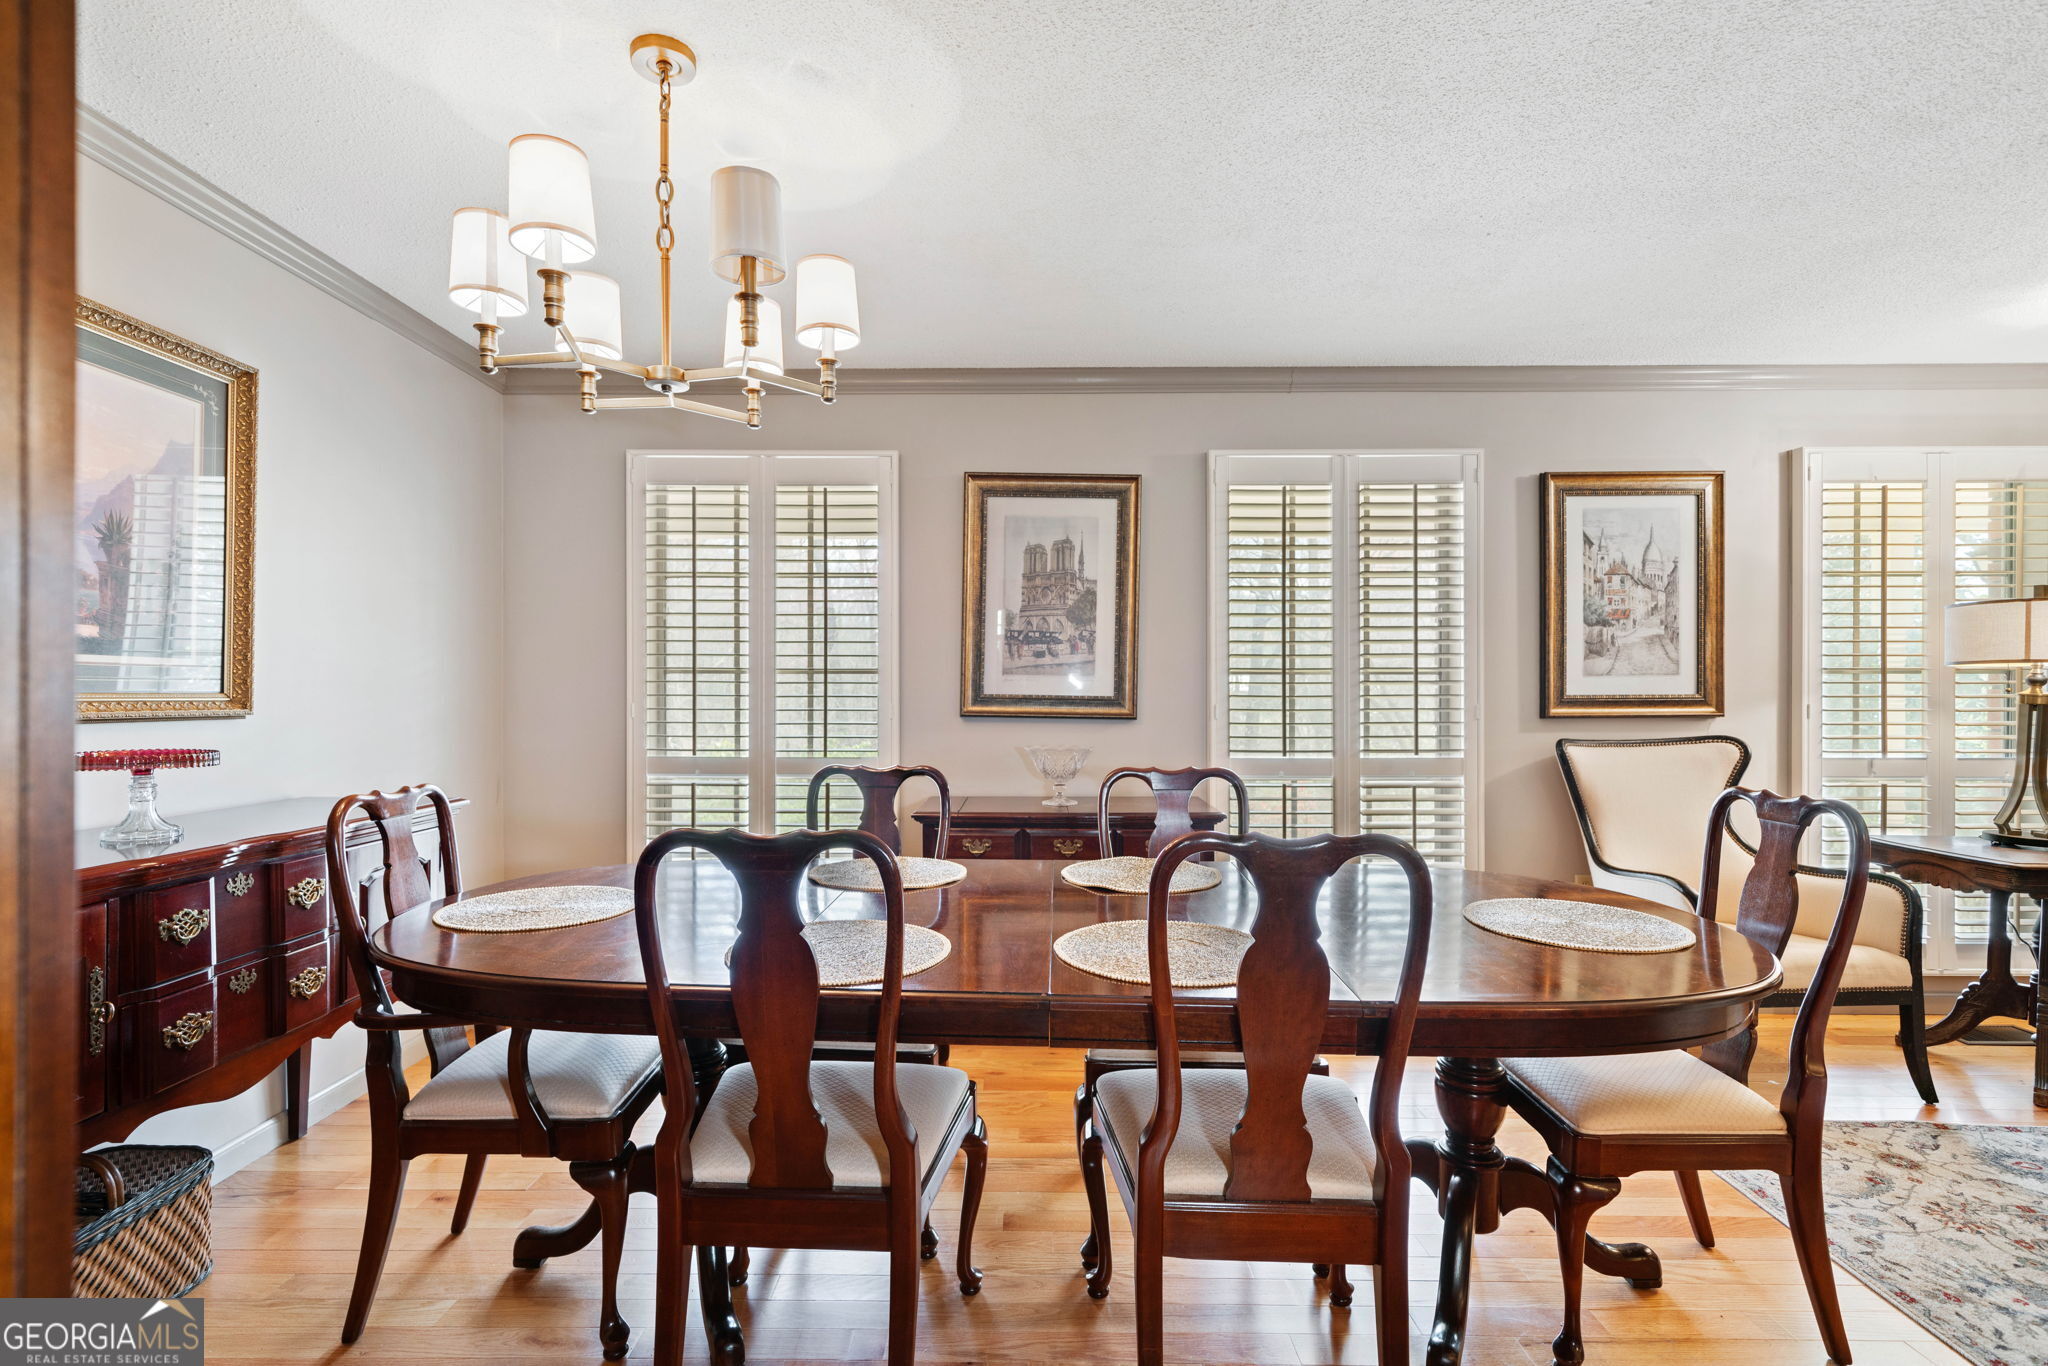
320 Old Highway 2, Blue Ridge, GA 30513
Sold
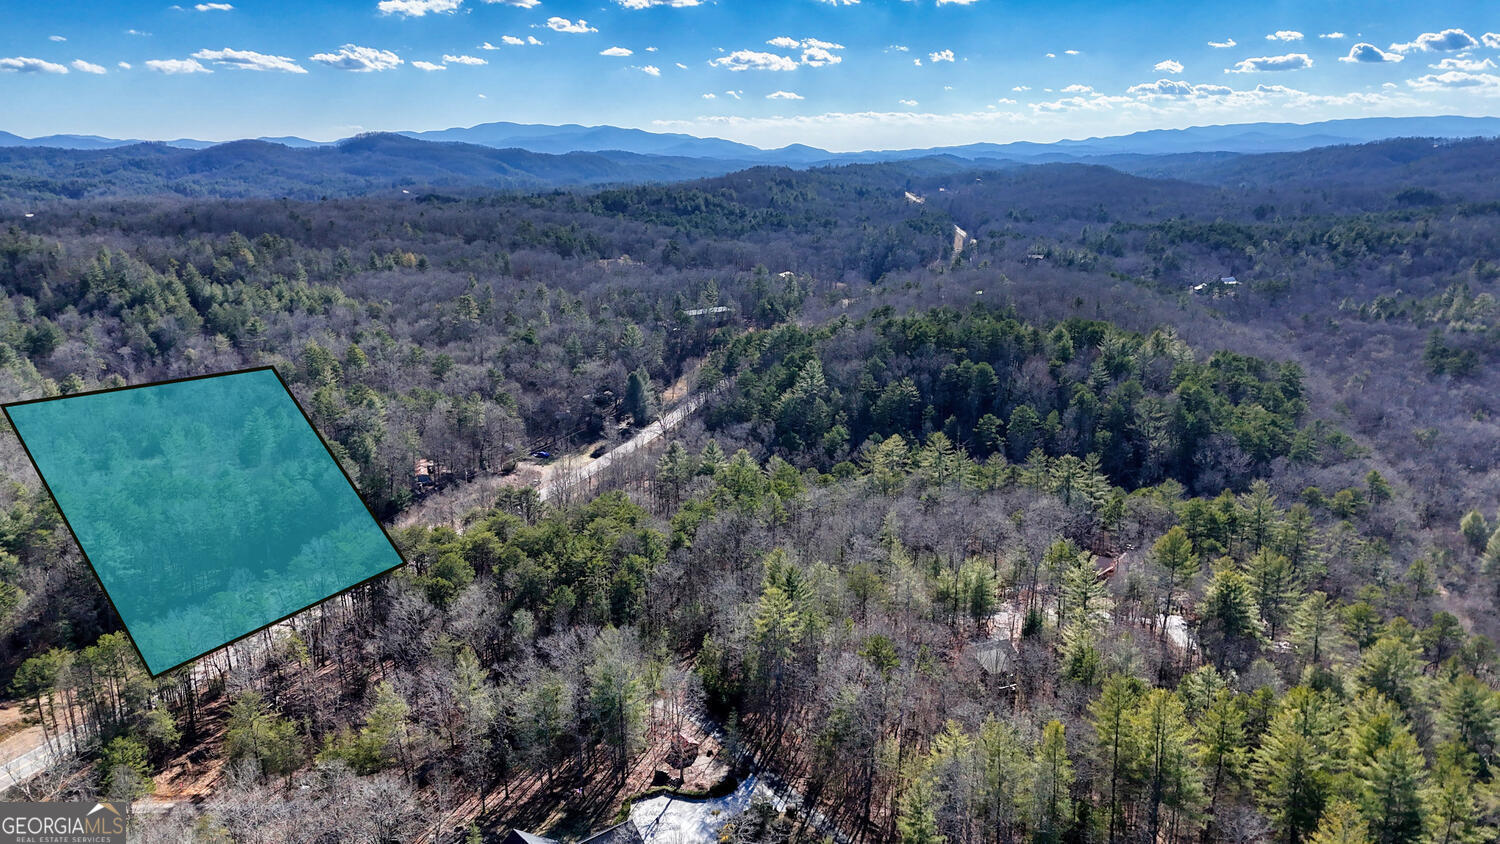
0 Murphy Hwy, Mineral Bluff, GA 30559
Sold
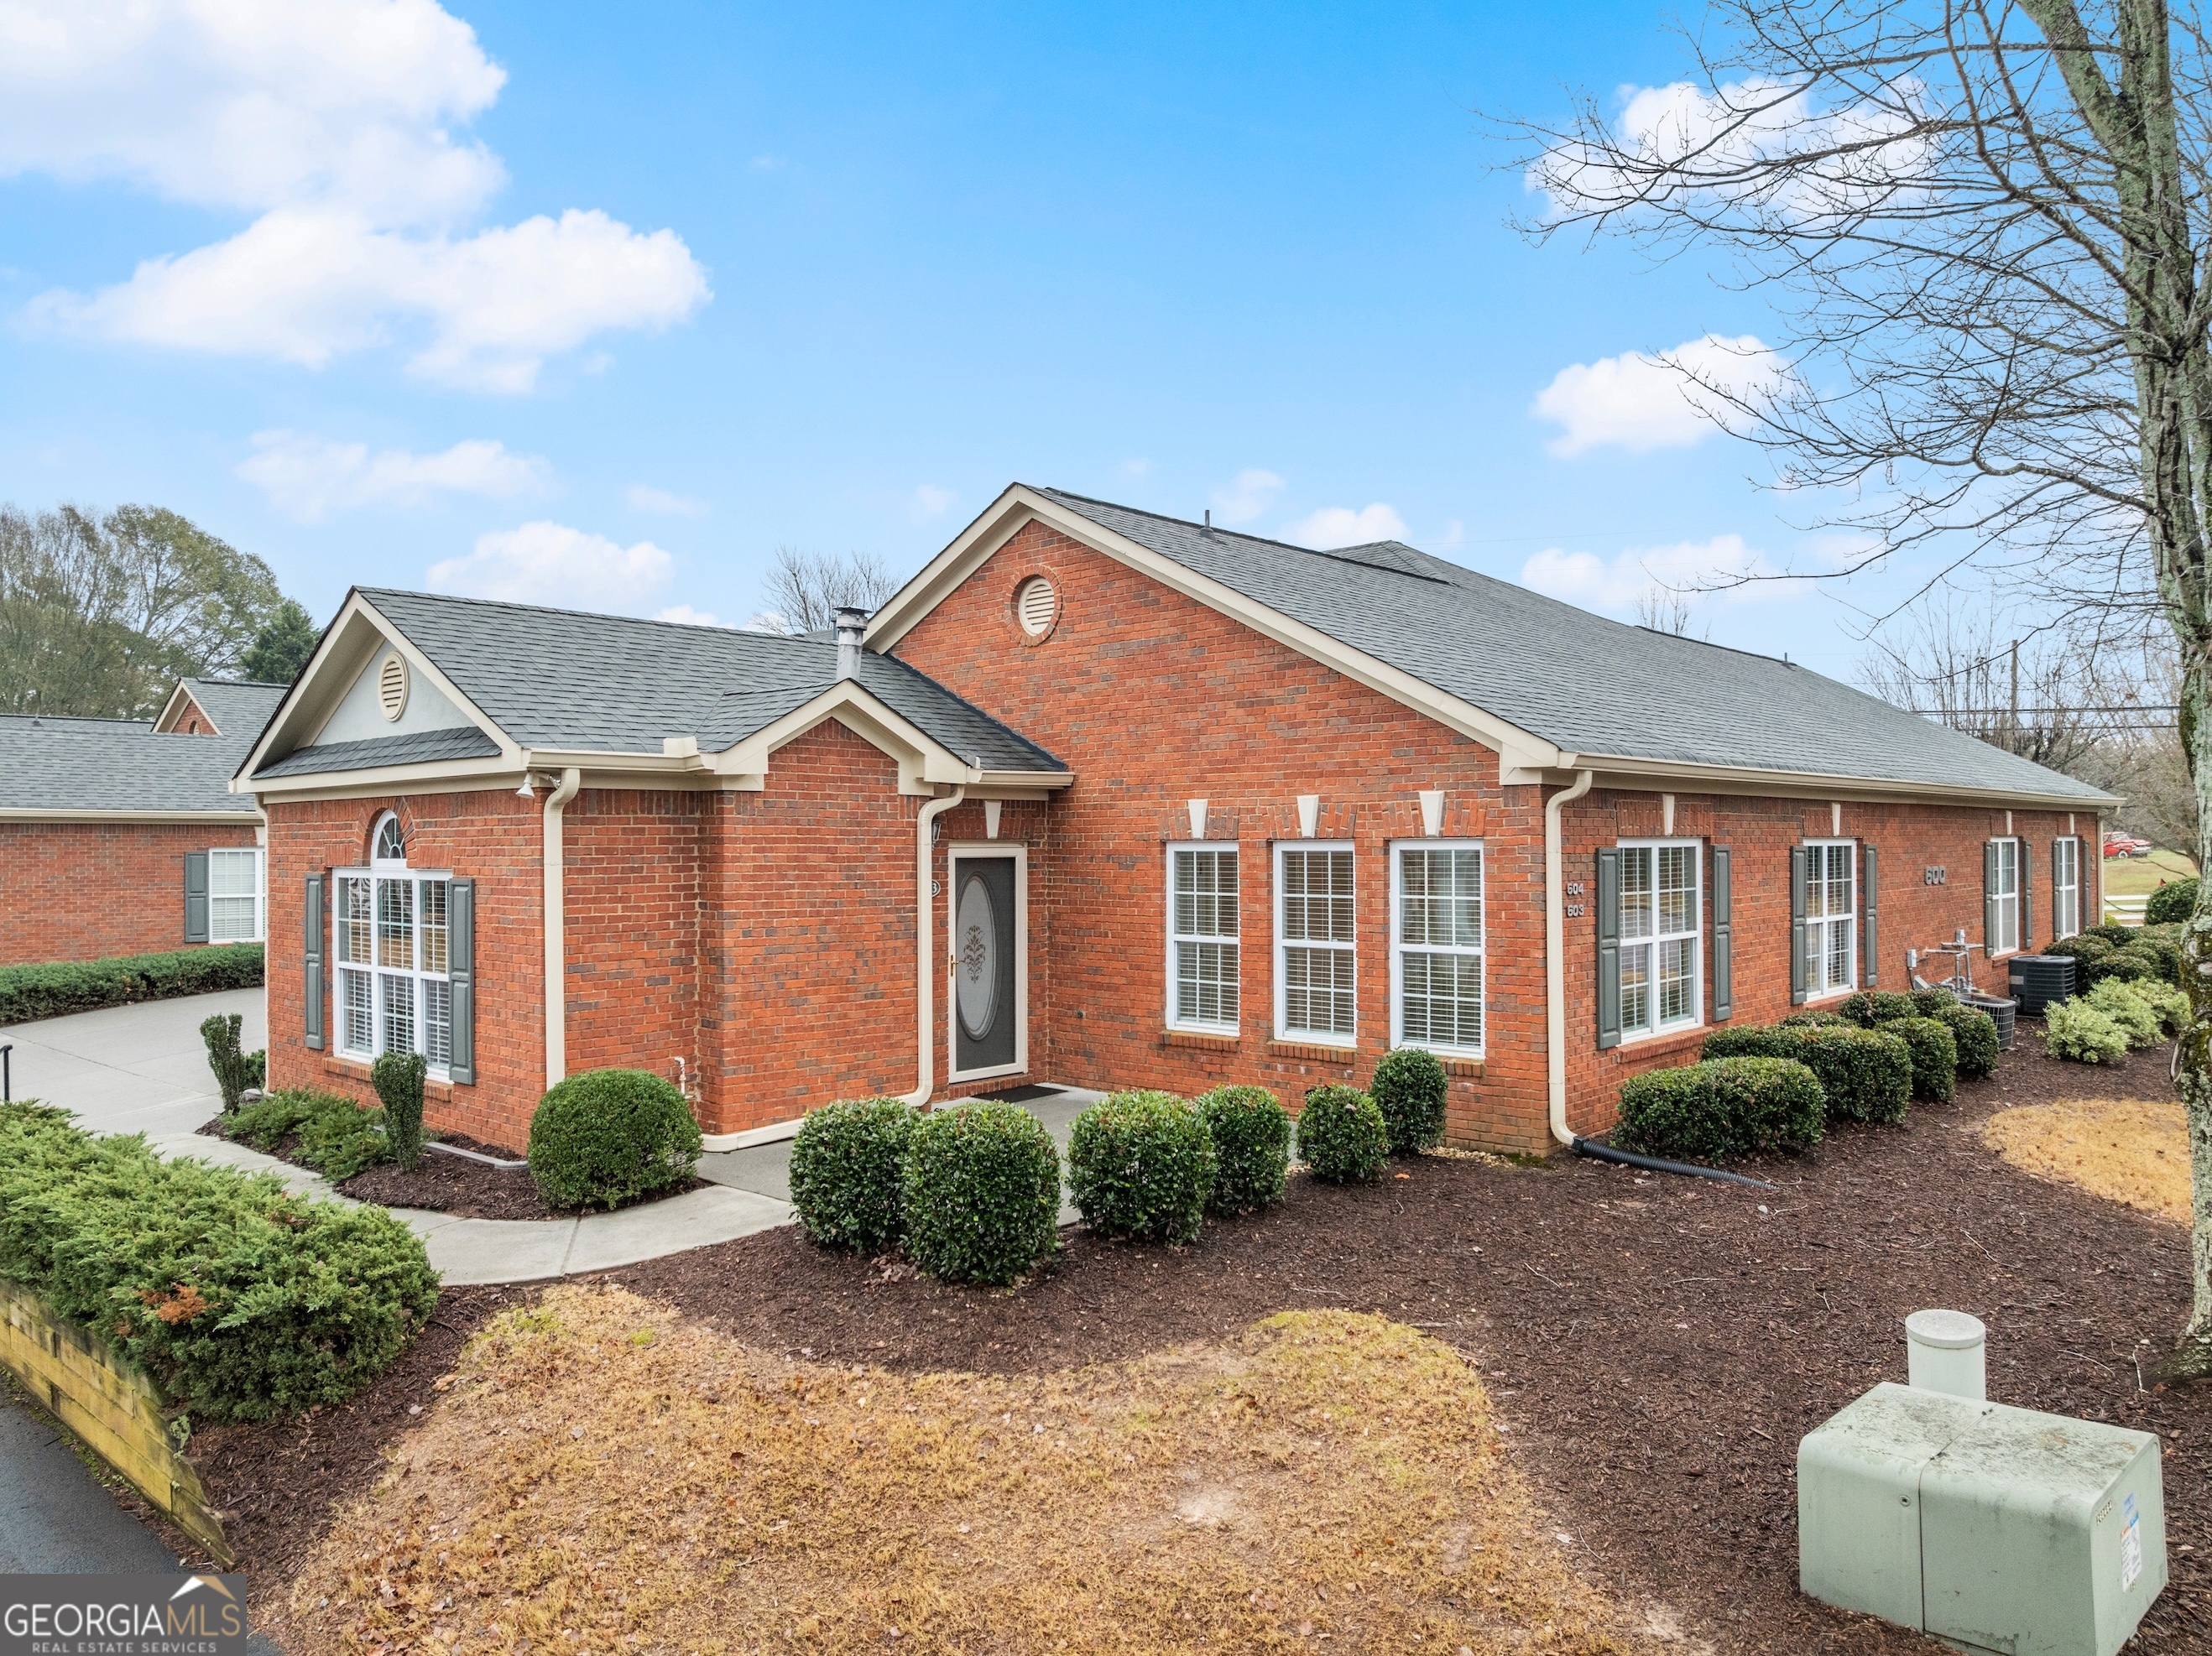
119 Holiday Road # 603, Buford, GA 30518
Sold

UNIT 14 Chapel Drive # 14, Blue Ridge, GA 30513
Sold
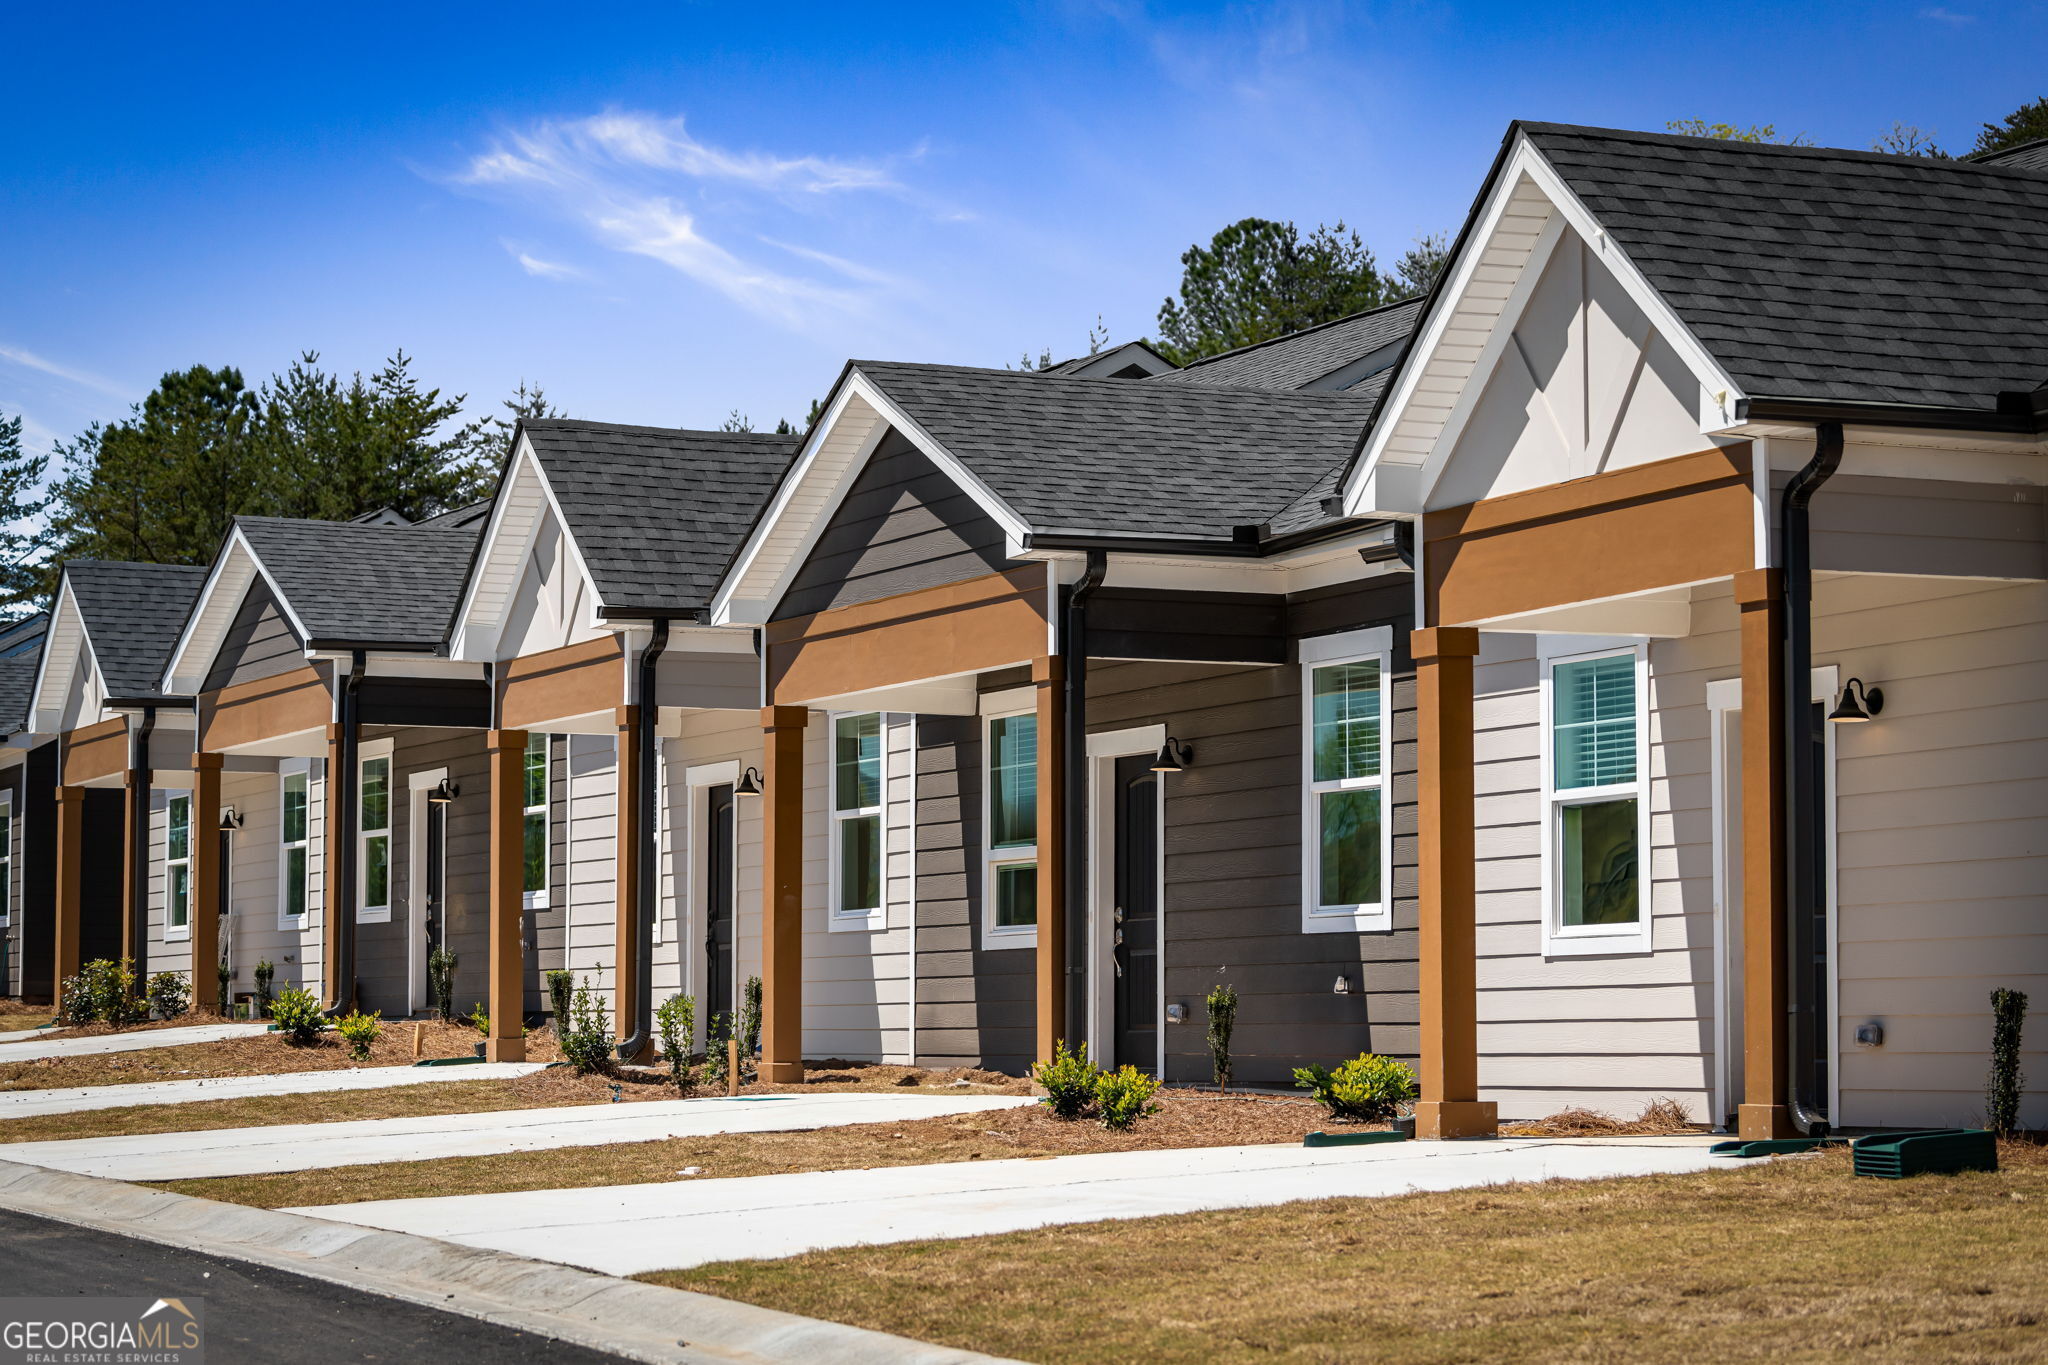
UNIT 33 Grove Loop # 33, Blue Ridge, GA 30513
Sold
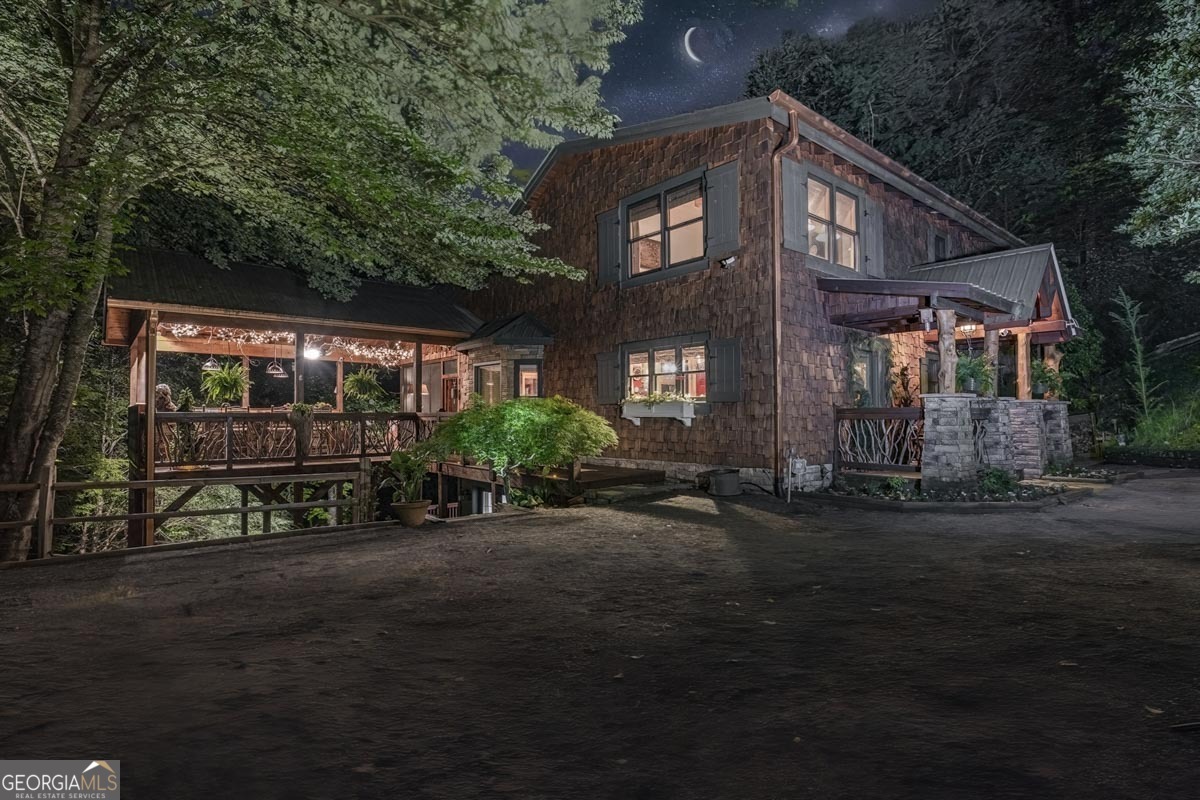
360 Cascade Point, Ellijay, GA 30540
Sold
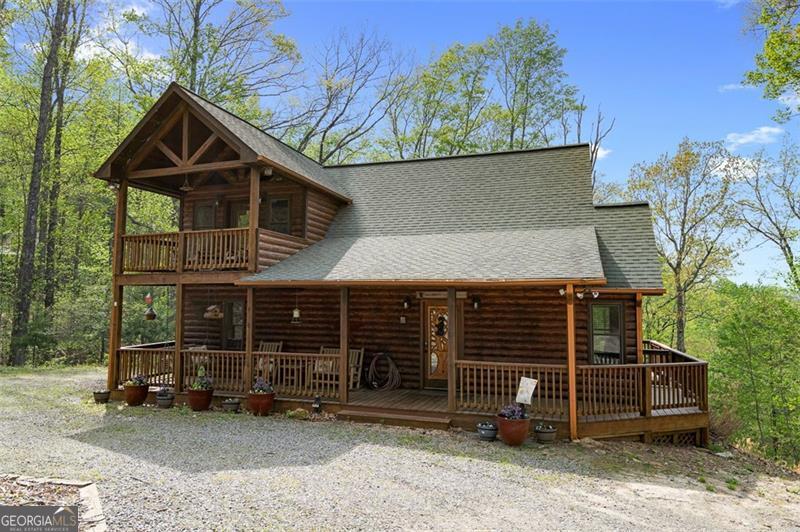
675 GREEN RIDGE Road, Blue Ridge, GA 30513
Sold

UNIT 40 Chapel Drive # 40, Blue Ridge, GA 30513
Sold

250 Cordova Street, Woodstock, GA 30189
Leased

25 Grove Loop, Blue Ridge, GA 30513
Sold

UNIT 43 Chapel Drive # 43, Blue Ridge, GA 30513
Sold

UNIT 51 Chapel Drive # 51, Blue Ridge, GA 30513
Sold

0 Stanley Creek Road, Cherry Log, GA 30522
Sold

224 Dogwood Drive # 8, Epworth, GA 30541
Sold

281 Mountain Retreat Drive, Morganton, GA 30560
Sold

UNIT 41 Chapel Drive # 41, Blue Ridge, GA 30513
Sold

UNIT 42 Chapel Drive # 42, Blue Ridge, GA 30513
Sold

UNIT 44 Chapel Drive # 44, Blue Ridge, GA 30513
Sold

UNIT 45 Chapel Drive # 45, Blue Ridge, GA 30513
Sold

UNIT 46 Chapel Drive # 46, Blue Ridge, GA 30513
Sold
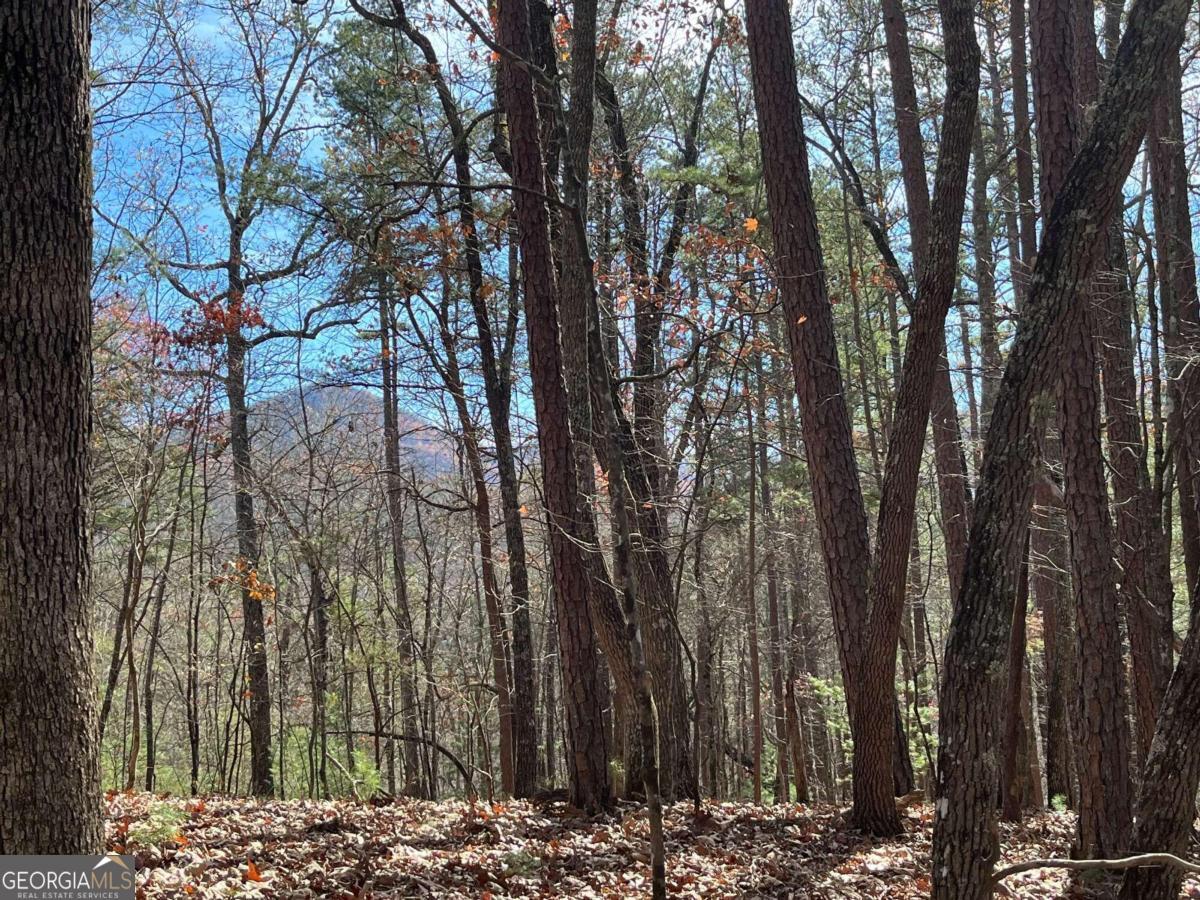
LOT 69 Tipton Springs Road, Morganton, GA 30560
Sold

2220 Mountain Tops Road # 340 Unit: 337-340, Blue Ridge, GA 30513
Sold

TRACT 1 Harrison And Ada, Blue Ridge, GA 30513
Sold

98 Snake Nation Overlook # 4, Blue Ridge, GA 30513
Sold

435 Necowa Cove Overlook, Blue Ridge, GA 30513
Sold

266 Necowa Cove Overlook, Blue Ridge, GA 30513
Sold

1995 Shady Falls Road # 94, Blue Ridge, GA 30513
Sold

199 N Hiawatha Trail, Blue Ridge, GA 30513
Sold

90 Twin Lakes Road, Blue Ridge, GA 30513
Sold

116 W Main Street # 4A, Blue Ridge, GA 30513
Sold

338 Brookhaven Drive # 39, Blairsville, GA 30512
Sold

5.62 AC Wendy Hill Road, Ellijay, GA 30536
Sold

LT 72 Cross Creek Road, Mineral Bluff, GA 30559
Sold

148 Highlands Valley Way, Ellijay, GA 30540
Sold

99 Eagles Landing, Morganton, GA 30560
Sold

HC3 Old Toccoa Loop, Mineral Bluff, GA 30559
Sold

56 Little Creek Drive, Cherry Log, GA 30522
Sold

561 Arrowhead Pass, Cherry Log, GA 30522
Sold

LT 4 Fairview SPUR # 4, Morganton, GA 30560
Sold

100 Marysville Court, Jasper, GA 30143
Sold

2950 Lookout Drive, Hiawassee, GA 30546
Sold

51 AC Spiller, Blue Ridge, GA 30513
Sold

HC2 Old Toccoa Loop Unit: HC2, Mineral Bluff, GA 30559
Sold

1353 My Mountain Road, Morganton, GA 30560
Sold

427 Northside Drive, Canton, GA 30115
Sold

471 Hunter Lane, Blairsville, GA 30512
Sold

471 Hunter Lane, Blairsville, GA 30512
Sold

8260 Rock Creek Road, Cherry Log, GA 30522
Sold

72 Wohali Knob Trail, Ellijay, GA 30540
Knowing what buyers are looking for helps Kim with getting the seller's property ready for market. Whether you are looking to buy a second home or sell a rental investment property, Kim specializes in leveraging her local Blue Ridge expertise to get you top value.